
Understand the load
We evaluate height, slope, surcharge, drainage and the conditions behind the wall.
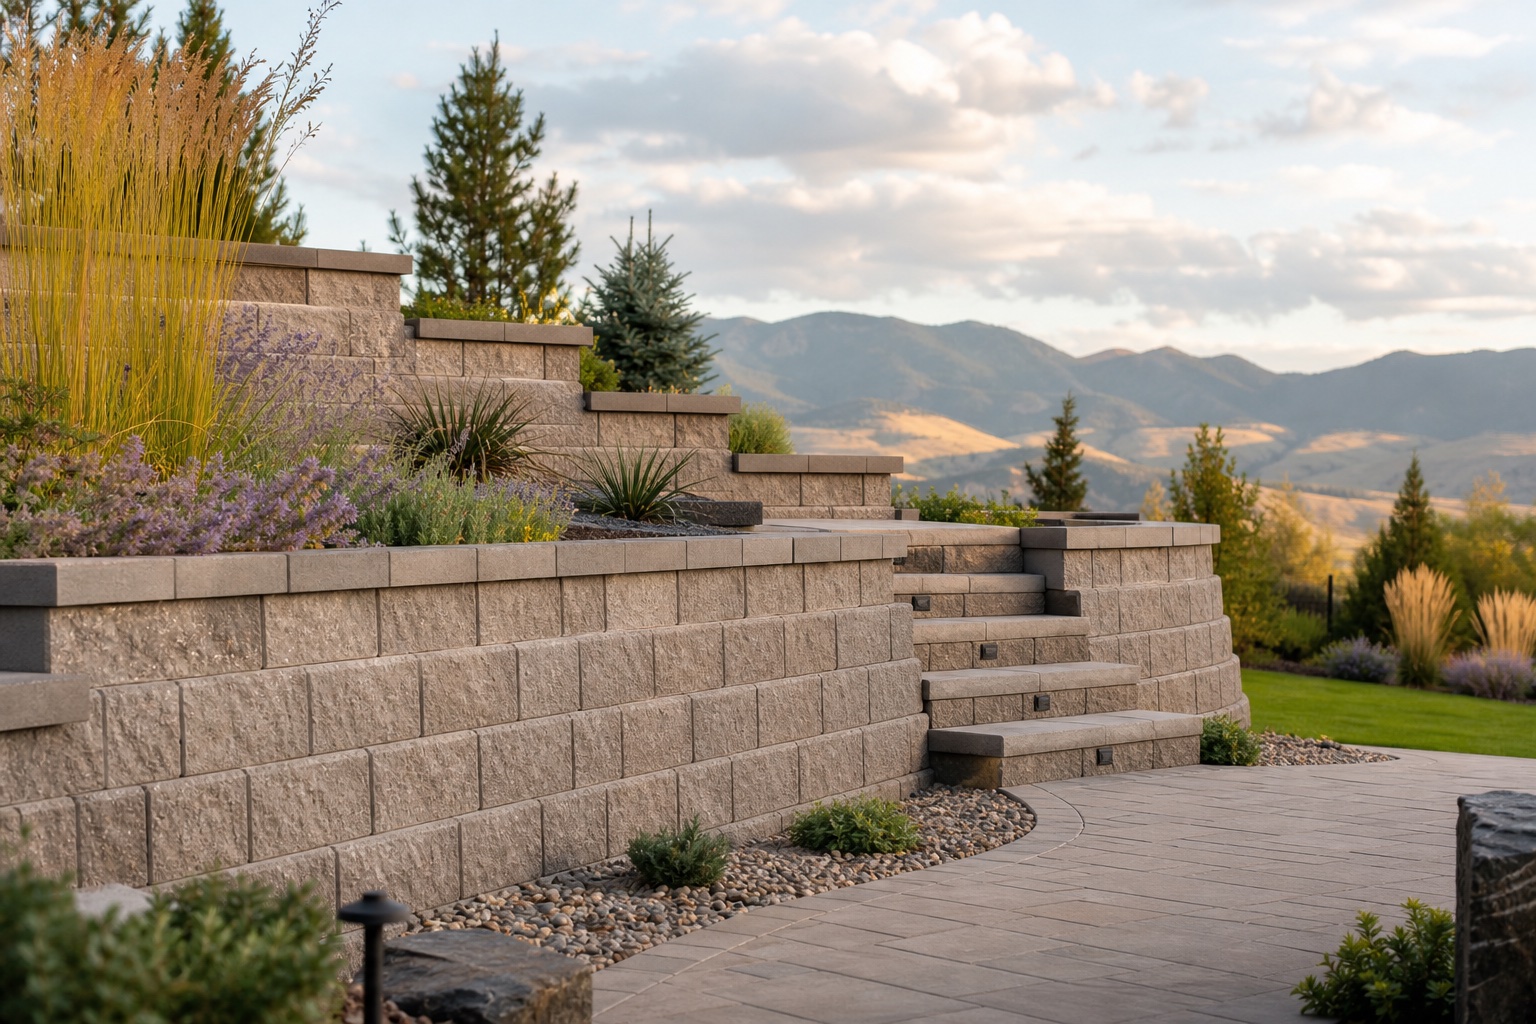
Structure that shapes the site
Engineered-minded segmental walls, garden walls, seat walls and grade transitions with drainage built into the plan.
The complete scope
Retaining walls do more than hold soil. They create usable space, organize steep properties and protect the investment around them. Nikao focuses on excavation, base, drainage, reinforcement and clean finish lines—not just the visible block.
How the work comes together
We evaluate height, slope, surcharge, drainage and the conditions behind the wall.
Excavation, compacted base and drainage stone establish the wall’s long-term performance.
Courses, reinforcement, backfill and compaction are completed methodically to the cap.
Built for the Front Range
A Front Range project has to manage seasonal movement, sun exposure, runoff and the conditions already present on the property. Nikao evaluates the visible design and the site work required beneath it as one scope.
These communities receive priority scheduling. Larger projects throughout the Denver metro and Colorado Front Range—including north of Denver—are welcome for review.
Discuss your propertyPlan the project
Share the ZIP, primary service and any details or photos you have. Nikao reviews the scope before scheduling an on-site estimate.
Request an estimate
Common questions
Wall height, slope, nearby structures and local code determine when engineering or permitting may be required. Those conditions are identified during planning.
Common causes include poor drainage, shallow base preparation, inadequate reinforcement and uncompacted backfill. The system behind the wall matters as much as the face.
Often, yes. Terracing or a properly designed grade transition can reclaim sloped areas for lawns, patios, planting and safer circulation.
Build the backyard you’ll use
Tell us what you are planning. We’ll review the scope and help you decide whether Nikao is the right fit.
Request an estimate